Sherry Scott-Chambers

BEDS3
BATHS2 full
MLS#10227461
STATUSActive
PROPERTY TYPEResidential - Single Family
SUBDIVISIONWalker Addition Subdivision
NEIGHBORHOODOther Mississippi Counties
Property Description
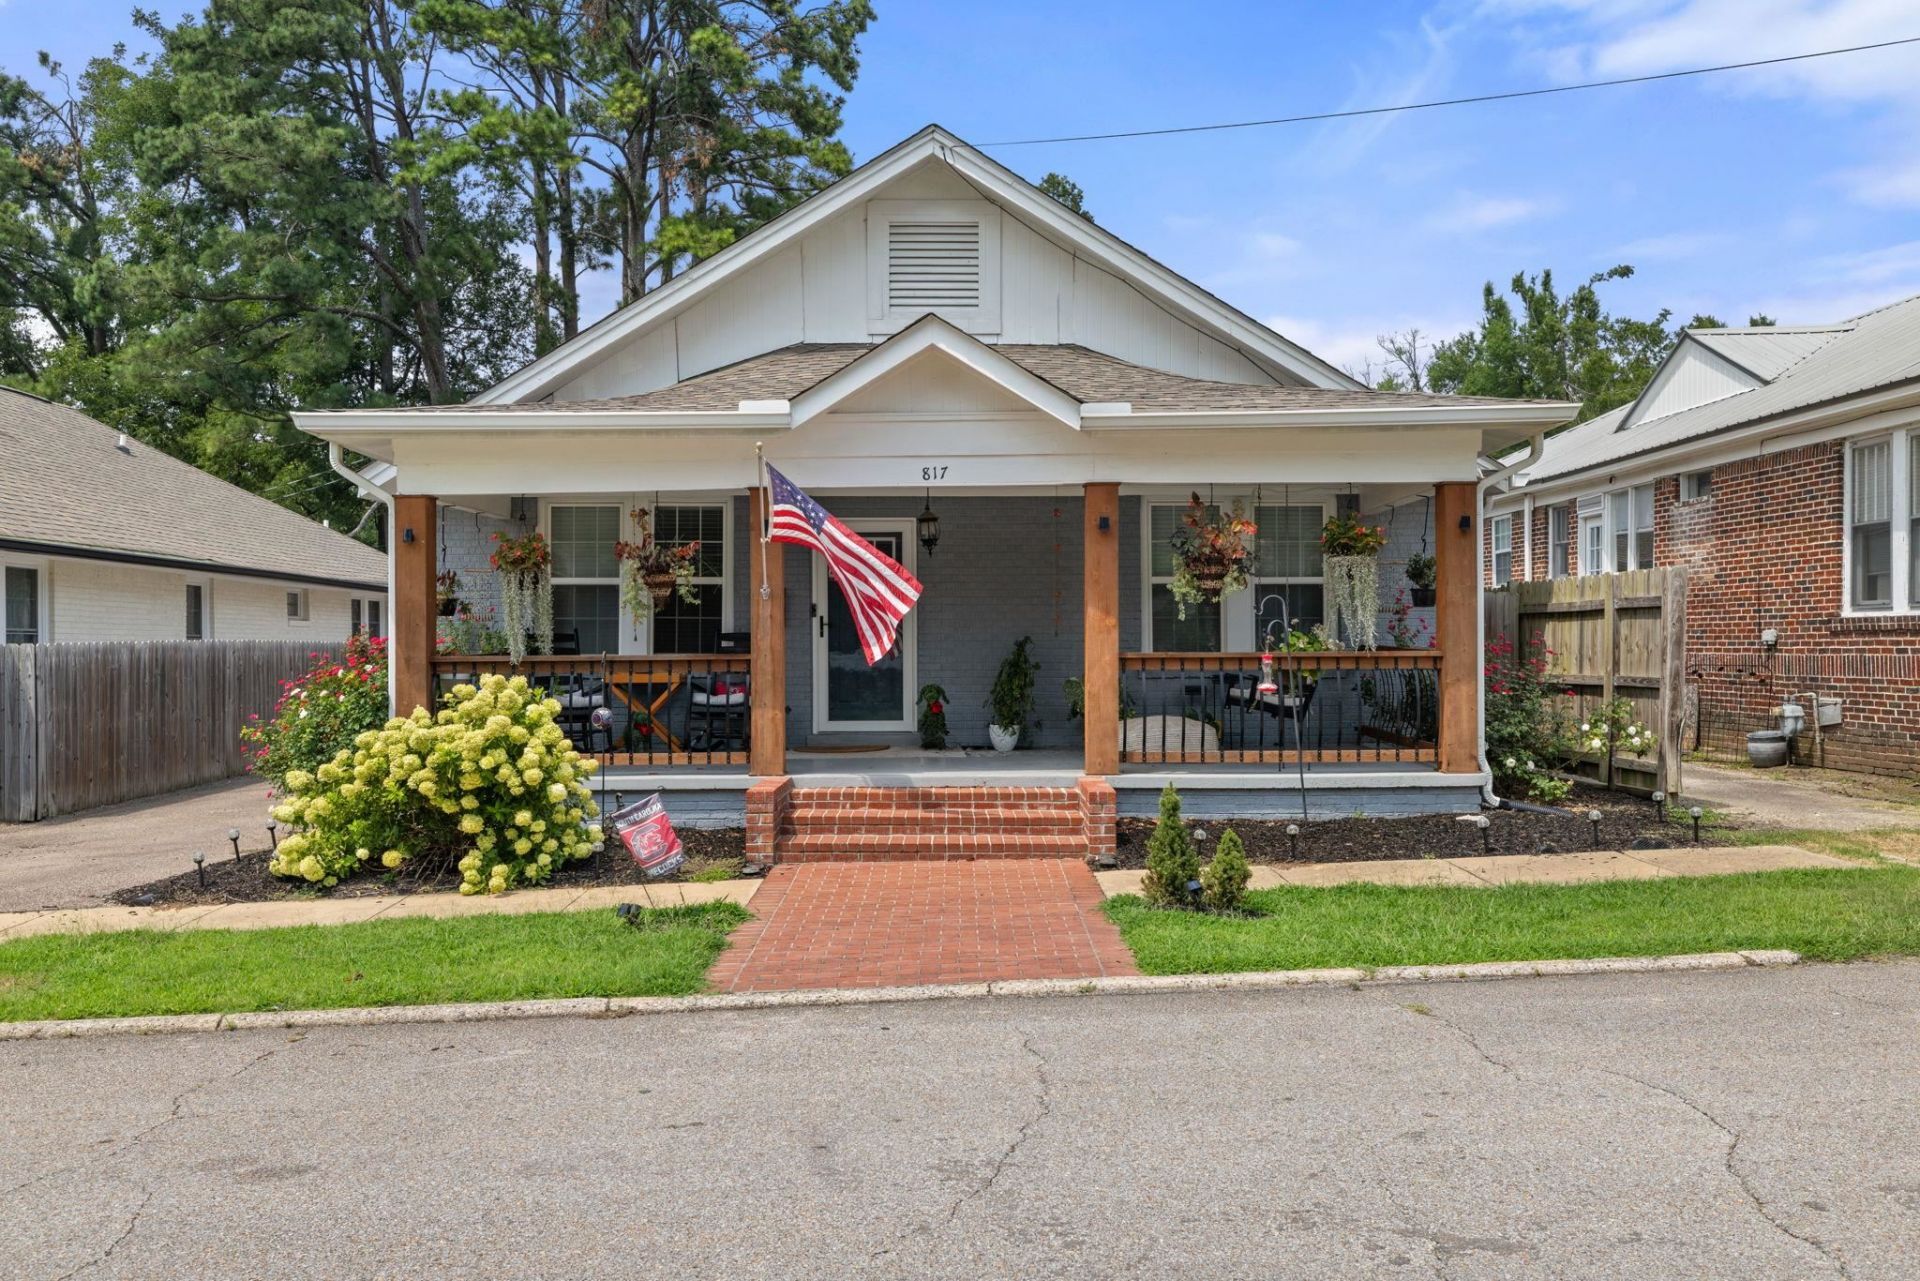
817 Main Street awaits you! Live the downtown life here! This beautifully remodeled 3 bedroom 2 bathroom home has been transformed from a duplex into a gorgeous craftsman style home that you need to check out! It features a perfect set up for entertaining your besties with the totally open concept living room, dining room, and kitchen! And with 3 cozy bedrooms, 2 huge bathrooms, big kitchen, large laundry room, 2 fenced in areas (one in your backyard that is great for the kiddos and pets), and a nice sized brick storage building (if you have a Prius you might could park in it) this home fits everyone! Come check it out, make it yours, and put your perfect vibe in it! Oh yeah....I forgot to mention you can walk to many of Corinth's best local restaurants!
Property Features
Property Type: Residential - Single Family
Cooling: Ceiling Fan(s), Central
Fenced: Yes
Heating: Central, Electric
Home Style: Other (See Remarks)
Roof Type: Composition Shingles
Year Built: 1940
Feature Descriptions
Additional Rooms: Laundry Room
Bed and Bath: All Bedrooms Down, Double Vanity Bath, Luxury Primary Bath, Renovated Bathroom, Steam Shower
Exterior: Porch, Deck, On-Site Storage, Wood Fence, Storage, Pet Area, Workshop
Exterior/ Windows: Brick Veneer
Floors/ Ceilings: Tile, Wood Laminate Floors
Interior: All Window Treatments, Walk-In Closet(s)
Interior Equipment: Dishwasher, Disposal, Dryer, Microwave, Range/Oven, Refrigerator, Washer
Living/ Dining Room: Eat-In Kitchen, LR/DR Combination, Pantry, Updated/Renovated Kitchen, Vinyl/Luxury Vinyl Floor
Lot: Landscaped, Level, Wood Fenced
Master Bath: Double Sinks, Separate Shower, Tile Floor
Parking/ Storage: Driveway/Pad
Total Rooms: 7
Water/ Sewer: Electric Water Heater, Public Sewer, Public Water
Room Sizes
Primary Bedroom: 9x16
Bedroom 2: 11x10
Bedroom 3: 13x15
Dining Area: 9x15
Den/ Great Room: 0
Kitchen: 14x16
Living room: 17x15
Listed By / Shown By
Listed By
Agency Name: Coldwell Banker Southern R/E
Shown By
Agent Name: Sherry Scott-Chambers
Agent Phone: (901) 216-3470
Agency Title: Crye-Leike Real Estate Services

Source: MAAR MLS
Estimate Your Payment
Estimated Payment
$ 653.22 per month $577.53 Principal & Interest $0.00 Property Tax (data not provided by mls) $75.69 Homeowner's InsuranceChange Payment Information
Privacy Policy / DMCA Notice / ADA Accessibility


This site is hosted, designed and copyright
© 1994 - 2026 by
Delta Media Group, Inc. -- Patent Pending --
817 Main St | MLS# 10227461
This single family home located at 817 Main St, Corinth, MS 38834 is currently listed for sale with an asking price of $259,500. This property was built in 1940 and has 3 bedrooms and 2 full baths. Main St is located in the Walker Addition Subdivision subdivision. Search Walker Addition Subdivision real estate on sherrychambers.crye-leike.com today.